
The Everyday Details That Make an Apartment Building Feel Like Home
The experience of home begins before the front door. Look at the entrances, shared routes and practical details that shape life in an apartment building.
You do not arrive home directly into the living room. First there is the turn into the building, the parking space, a lift and the short walk to your door. Those moments become so familiar that it is easy to overlook them when choosing an apartment.
A well-considered residential building makes these ordinary journeys feel straightforward. As you review your plans for a new home, give the shared spaces the same practical attention as the rooms inside.
Begin with the way you arrive
Think about returning with shopping, arriving in a taxi or welcoming someone unfamiliar with the address. Is the entrance easy to identify? Where would a visitor wait? How would you manage the route with luggage or a pushchair?
A dramatic lobby can create a strong first impression, but the experience also depends on clear access and a sensible sequence of spaces. Look at the everyday route, not only the most photogenic entrance.
Follow the route to the apartment
Check the relationship between parking, lifts and residential corridors. Ask about access arrangements and how deliveries or larger items are handled. If step-free access matters to your household, examine the complete route rather than relying on a general description.
In a completed building, a viewing helps you observe these details. For an off-plan property, ask for the relevant plans and distinguish confirmed design from future operational arrangements. A rendering cannot tell you how long a lift wait will be.
Make room for the unglamorous questions
Where do parcels go? How is maintenance reported? What happens when you need a larger item delivered? These may not be the first questions raised by a beautiful brochure, but they are central to the experience of living in a shared building.
Ask which arrangements have been established and which remain subject to the building’s management. Clear answers are more useful than assuming a particular level of service from the appearance of the reception area.
Notice how shared spaces feel
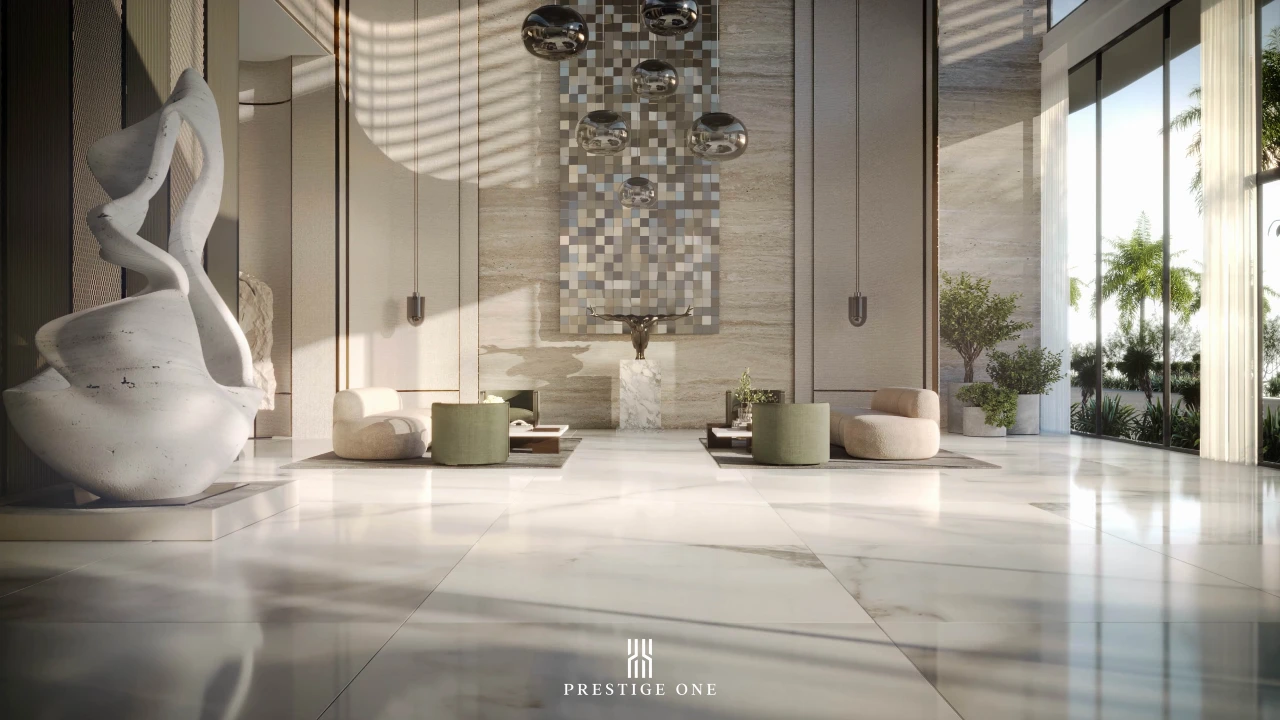
The lobby visualisation for Seaside by Prestige One shows how light, seating and materials can shape an arrival space. Use it to think about the atmosphere you prefer, while keeping practical access questions separate from the image.
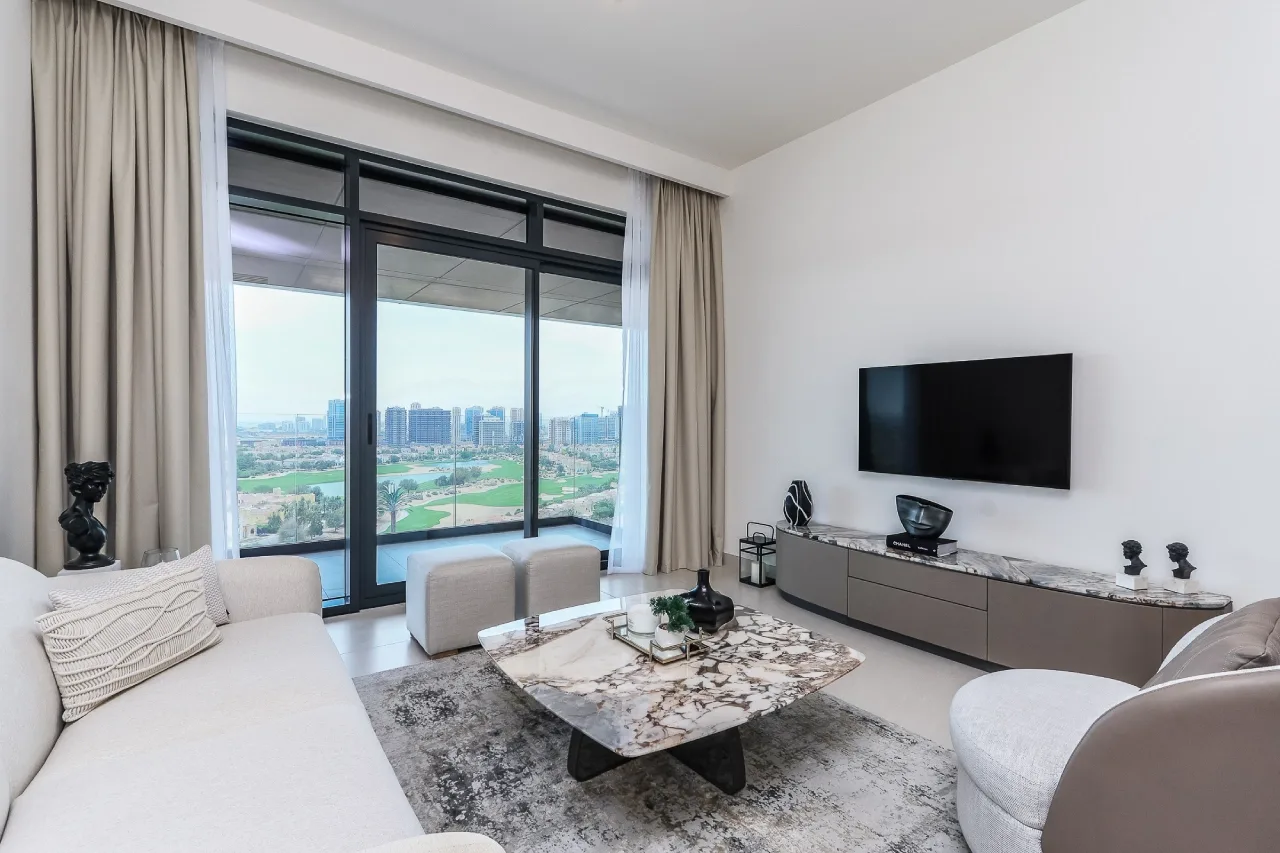
Explore its Dubai Islands setting, then compare a different residential context such as The Residence in Jumeirah Village Circle. Different buildings can suit different routines; the important point is to review each on its own terms.
Join the building and the apartment into one decision
A strong layout and a welcoming entrance should support the same daily life. Revisit the complete journey, from the street to the place you leave your keys, before making your shortlist. Small inconveniences become more noticeable when repeated every day.
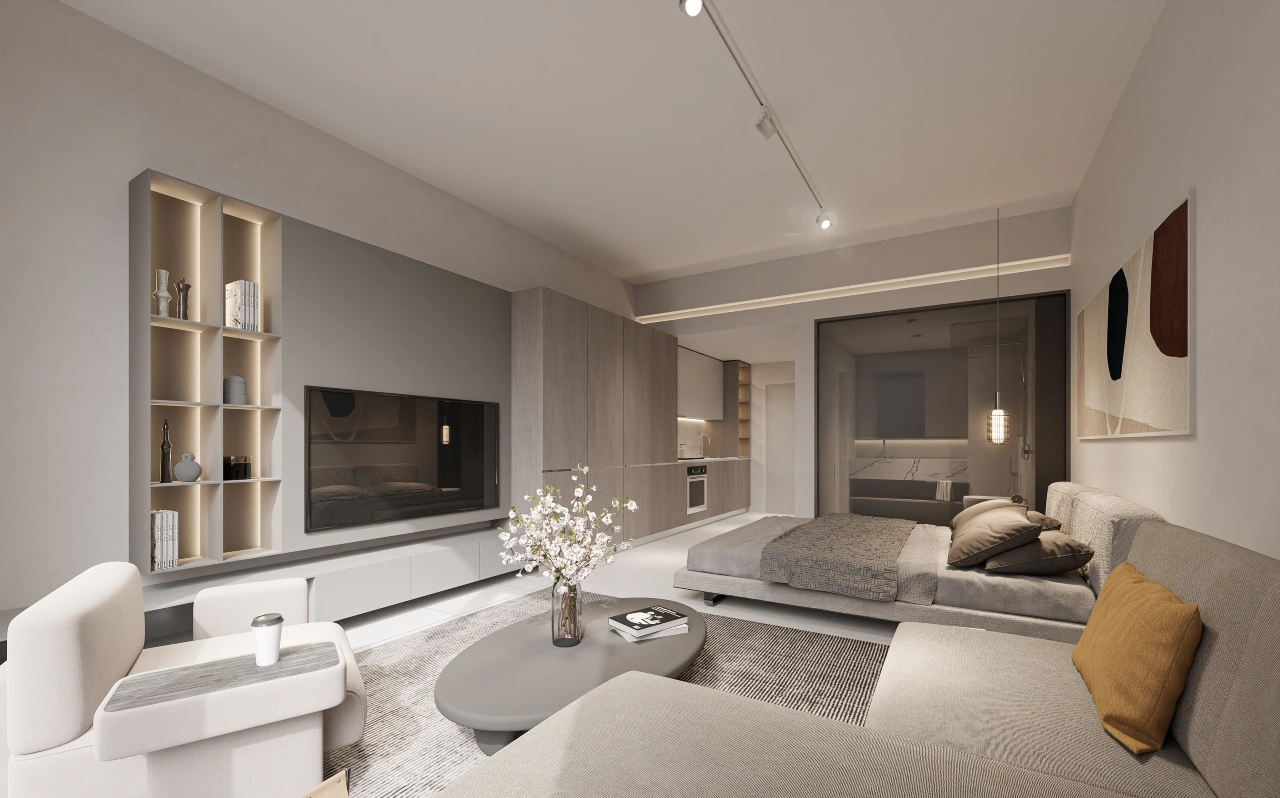
For the rooms themselves, our apartment layout guide can help you check furniture, storage and privacy. Together, these two perspectives create a more complete picture of home than an impressive room or lobby alone.
Image: a lobby design visualisation for Seaside, not a photograph confirming completion or service arrangements in December 2025. Linked project pages may include later updates.
More stories

Discover what comes next
Explore our developments or speak with our team for more information.